
Urban Planning Competition for the Kłodnica Boulevards in Gliwice

The City of Gliwice invites participants to take part in a single-stage, conceptual urban planning, landscape, and architectural competition to create a development concept for the Kłodnica Boulevards in Gliwice. The goal of the competition is to develop a high-quality urban, landscape, and architectural concept for the Kłodnica River valley within the city limits of Gliwice. We are looking for visionary solutions that will transform the riverside corridor into a vibrant, multifunctional public space, integrate urban green spaces into a cohesive natural system, create safe walking and biking routes, and strengthen the city’s resilience to climate change.
Announcement of a Change to the Rules and Regulations
In accordance with Chapter I, Section 9.4 of the Rules and Regulations of the Urban Planning, Landscape Architecture, and Architectural Design Competition for the Concept of the “Kłodnica Boulevards in Gliwice,” the Organizer is amending the Rules and Regulations of the Competition on October 6, 2026.
The competition jury
Competition entries will be evaluated by a panel of experts, architects, urban planners, Blue-Green Infrastructure specialists, and representatives of the city and the public:
- prof. dr hab. inż. arch. Ewa Kuryłowicz – Chair of the Competition Jury
- mgr inż. arch. Michał Gałuszka – Reporting Member of the Jury
- mgr inż. arch. Robert Konieczny – Member of the Competition Jury
- dr hab. inż. arch. Alina Pancewicz, prof. PŚ – Member of the Competition Jury
- dr arch. kraj. Joanna Rayss – Member of the Competition Jury
- dr hab. inż. arch. Krzysztof Rostański, prof. PŚ – Member of the Competition Jury
- dr hab. inż. arch. Agata Twardoch, prof. PŚ – City Planner of Gliwice
- mgr inż. Tomasz Herud – President of the Gliwice Cycling Association
- mgr inż. arch. kraj. Julita Golczenko – Municipal Public Services Administration in Gliwice
Competition Secretary: Marek Malcharczyk
Contest Schedule
| Date | Competition Stage |
| August 27, 2026 | Announcement of the competition and publication of the terms and conditions |
| up to September 30, 2026 | Deadline for submitting questions regarding the rules |
| November 12, 2026 (4:00 p.m.) | Deadline for submitting competition entries |
| December 9, 2026 | Announcement of competition results |
| Date to be announced separately | Public presentation of entries and post-competition discussion |
Scope of the Project
The project covers two scopes:
- Scope 1: General concept for the entire course of the Kłodnica River within the city borders (scale 1:5,000).
- Scope 2: Detailed solutions for three key sections of the river selected by the Participant.
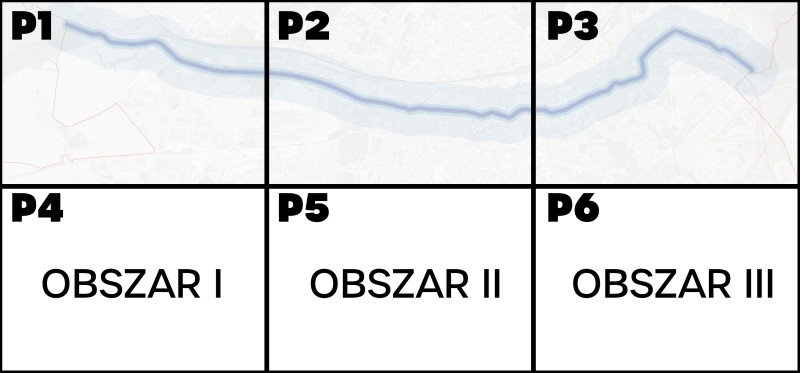
Diagram of the scope of the design study.
Awards
The total prize amount in the contest is 135,000 PLN before tax:
First Prize: 55,000 PLN before tax
Second Prize: 35,000 PLN before tax
Third Prize: 25,000 PLN before tax
Two Honorable Mentions: 10,000 PLN each before tax
Communication Methods and Competition materials
The primary channel for electronic communication regarding the competition is the dedicated email address:
konkursy_bur@um.gliwice.pl
Questions regarding the content of the Rules and Regulations should be submitted via email in accordance with the schedule. All responses to participants’ questions will be published on this competition website on an ongoing basis to ensure that all teams have equal access to information.
All detailed information regarding the rules of participation, formal requirements, evaluation criteria, and the full terms and conditions of participation in the competition are set forth in the Competition Rules.
The Rules, competition brief and all attachments are available for download at:
https://pliki.gliwice.eu/s/y9RzNg2QbdctsiQ
The official announcement of the competition published in the Public Information Bulletin (BIP):
https://bip.gliwice.eu/zamowienia-publiczne/zamowienie/17991
Questions and Answers
Question 1, dated September 2, 2026: “Dear, is it possible to participate in this competition in English? If yes do I can participate as Master of architecture, I dont have licence in architecture?”
Answer:
- Pursuant to Chapter III ("Method of preparing and submitting competition entries"), point 8.1 of the Competition Rules, the competition procedure is conducted in Polish. Consequently, all formal documents, project descriptions, and competition board contents must be submitted in Polish.
- The detailed conditions for participation are specified in Chapter I ("General Information"), point 4.2 of the Competition Rules. Holding a Master's degree in Architecture (Master of Architecture) is entirely sufficient to satisfy the qualification requirement for an architect. Please note, however, that under the conditions of participation, the team must include both an architect and a landscape architect.
Question 2, dated September 3, 2026: “Please do you have web page on English? Or it is all in Poland language?”
Answer:
Please be informed that the competition website is available in English. You can switch the language using the selector in the top bar of the website or directly via the dedicated link: https://msip.gliwice.eu/city-planners-office-klodnica-boulevards-competition. Please note, however, that only the website interface is provided in English – all official competition documents, including the Competition Rules and appendices, are published exclusively in Polish. Pursuant to Chapter I, point 8.1 of the Competition Rules, the entire official procedure and all submitted competition entries must be in Polish.
Question 3, dated September 5, 2026: “Good morning, I am writing with a question regarding the materials for the urban planning competition 'Kłodnica River Boulevards in Gliwice'. Is it possible to provide participants with materials in DWG format, in particular a base map covering the competition study area? An editable file would significantly facilitate the preparation of the competition entry and accurate representation of the existing layout. Thank you in advance for the information.”
Answer:
The Organizer does not anticipate providing the base map in DWG format. Pursuant to the Competition Rules, the study for Scope 1 covers a scale of 1:5000 — the materials provided by the Organizer in the initial package have a level of detail fully sufficient to develop a concept at this scale. Regarding Scope 2 (three selected key sections) as well as any additional analyses, the Participant has full discretion in acquiring spatial data from publicly accessible external sources. Furthermore, the Organizer informs that it is possible to directly access the resources of the Municipal Spatial Information System in Gliwice (MSIP) via open WMS and WFS network services, available at: https://msip.gliwice.eu/services-data-download
Question 4, dated September 5, 2026: “I am writing with an additional question regarding the materials for the urban planning competition 'Kłodnica River Boulevards in Gliwice'. Is it possible to provide overlays covering green areas and water in the SWZPLN system? Thank you in advance for the information.”
Answer:
All official baseline materials prepared by the Organizer have been made available in the competition package. For viewing spatial data and environmental conditions, the Organizer provides dedicated municipal geoportals (https://msip.gliwice.eu/geoportals). Among them, detailed information can be found in the following profiles:
Greenery report of 2017: https://geoportal.gliwice.eu/gpt4/?profile=8967019
Environment: https://geoportal.gliwice.eu/gpt4/?profile=68657387
Additionally, should the Participant require vector layers in the national coordinate system, it is possible to directly use the public viewing and download services (WMS/WFS) of the Municipal Spatial Information System in Gliwice (https://msip.gliwice.eu/services-data-download) or national public spatial data registers.
Question 5, dated September 6, 2026: “Hi I have a post graduate diploma in landscape architecture, am I allowed to participate?”
Answer:
Yes, holding a diploma in landscape architecture confirms the required qualifications in this field. However, please note that pursuant to Chapter I, point 4.2 of the Competition Rules, the team must ensure combined competencies – the Participant (or the design team) must include at least one person qualified in architecture and at least one person qualified in landscape architecture.
Question 6, dated September 7, 2026: „Good morning, Please find below questions regarding the competition:
- Chapter III, point 2.5 instructs to mark the packaging with the note "DO NOT OPEN BEFORE 30.09.2026". At the same time, according to the schedule (Chapter I, point 7.3), the deadline for submitting competition entries is 12.11.2026, while 30.09.2026 is the deadline for submitting requests for clarification of the competition rules. Please indicate which wording of the note you consider correct.
- Chapter III, point 2.1 defines the identification code as six-character, consisting of three digits and three letters in random order (example: R91A4K). However, Chapter II, point 2.1 and Chapter III, point 2.4 use the term "six-digit identification number". Please confirm that the applicable format is an alphanumeric code of 3 digits + 3 letters.
- Appendix B1 defines Section B – Downtown as the section from the bridge along Orlickiego Street to the Wrocławski Bridge. Meanwhile, the Competition Rules (Chapter I, point 3.1.2 and Chapter III, point 1.1.2) state that two of the three areas of Scope 2 must be located in Section B "between Konopnickiej Street and the bridge along Wrocławska Street", and the smallest allowable area is the section from Konopnickiej Street to Berbeckiego Street. Please indicate which boundary is binding for defining the areas of Scope 2.
- The Competition Rules (point 2.2.5) require the proposed solutions to comply with the GZM Cycling Standards; this document is not an appendix to the competition rules. Please provide the applicable version of the document along with a reference link.
- Appendix B1 indicates that the proposed illumination layout should refer to the provisions of the Lighting Master Plan for Gliwice; the document is not an appendix. Please provide the applicable version of the document or its key provisions concerning riverside areas.
- The Competition Rules (Chapter III, point 1.1.2) require consistency of Scope 2 solutions with the relevant local spatial development plan (MPZP). Please provide a list of plans in force within the Kłodnica valley boundaries in the city, together with resolution numbers.
- Appendix B1 states that any development planned in areas A (Mouth of the Kłodnica River into the Dzierżno Duże Reservoir) and B (Meadows along the Kłodnica River) "must fit within the framework" of the concepts for tourist and recreational development of these areas. Please clarify whether this means a restriction strictly to the catalog of solutions presented in appendices B6b and B6c (unpaved pedestrian trail, birdwatching point, viewpoint, educational and rest shelter, stop on the trail), or solely a requirement of non-contradiction with the assumptions of these concepts.
- Appendix B7 presents the completed modernization project of the "Bulwary Kłodnicy" square at Wybrzeże Wojska Polskiego Street. Please indicate whether the Organizer expects the completed development to be retained, or permits proposals for its transformation?
- The Competition Rules allow designing on plots managed by the State Water Holding Polish Waters (PGW Wody Polskie), and Appendix B1 indicates that extending development in these areas requires the manager's consent. Please provide information on whether the Organizer has obtained a preliminary position from PGW Wody Polskie regarding the scope of interventions permissible in the waterfront belt.
- Appendix B1 indicates the surface water body (JCWP) "Kłodnica from Promna to Kozłówka" (length 19.96 km, catchment area 44.20 km²). Appendix B5 (ecophysiographic study) in the JCWP status table uses the unit with code RW6000061165739 "Kłodnica from Promna to Dzierżno Duże Reservoir". Please indicate which unit should be referenced in the descriptive part of the competition entry.
Thank you for the answers.”
Answer:
Re 1. The date indicated is a typographical error. The correct and binding wording of the note on the packaging of the competition entry is: „NIE OTWIERAĆ PRZED 12.11.2026 r.” (date consistent with the final deadline for submitting competition entries specified in the schedule in Chapter I, point 7.3 of the Competition Rules).
Re 2. Confirmed. The applicable format for identifying the competition entry is a six-character alphanumeric code consisting of three digits and three letters in any, random order (e.g., R91A4K), in accordance with the detailed instruction in Chapter III, point 2.1 of the Competition Rules. The phrase "six-digit" used in other points should be understood as the identical six-character anonymity identifier.
Re 3. For defining the two detailed sections under Scope 2, the direct provisions of the Competition Rules are binding (Chapter I, point 3.1.2 and Chapter III, point 1.1.2). The two selected areas must be located in the downtown zone between Konopnickiej Street and the bridge along Wrocławska Street, within the inter-street sections defined in the Competition Rules (sections a, b, c, or d). Appendix B1 (Brief) uses a broader landscape division of the entire river corridor (including Section B reaching Orlickiego Street), whereas the detailed design scope for Scope 2 was intentionally narrowed down in the Competition Rules to the key urbanized strip.
Re 4. The applicable document is „Standardy i wytyczne kształtowania infrastruktury rowerowej Górnośląsko-Zagłębiowskiej Metropolii” (Standards and guidelines for shaping cycling infrastructure of the Górnośląsko-Zagłębiowska Metropolis), adopted by resolution of the GZM Board No. 322/2022 of 29.11.2022. The document is publicly available on the website of the Górnośląsko-Zagłębiowska Metropolis at: https://bip.metropoliagzm.pl/artykul/34552/125426/standardy-i-wytyczne-ksztaltowania-infrastruktury-rowerowej
Re 5. All key assumptions and guidelines of the Lighting Master Plan relevant to the subject of the competition have been directly incorporated and described in the chapter „Uwarunkowania oświetleniowe” (Lighting conditions) of the Competition Brief (Appendix B1).
Re 6. The primary, official, and continuously updated source of data on local legal acts in the city is the Municipal Spatial Information System in Gliwice (MSIP). All valid local spatial development plans (MPZP), along with their boundaries, resolution texts, and plan drawings, are available in the Planning Geoportal profile: https://geoportal.gliwice.eu/gpt4/?profile=3532013
Re 7. This provision denotes the requirement of non-contradiction with the program and spatial assumptions of the indicated concepts and respect for the priority of nature conservation. Participants may propose original forms, provided that they do not conflict with the primary goal of preserving the natural assets of these zones and do not introduce solutions contrary to the nature of extensive recreation. Crucially, no new pedestrian trails should be designated beyond those indicated in the concepts (Appendices B6b and B6c) in order to prevent fragmentation of valuable habitats.
Re 8. According to the Competition Rules, one of the key elements evaluated by the Competition Jury is the appropriateness of the selection of areas for detailed development and the justification of the adopted solutions. The decision whether to include the square in Scope 2, as well as the degree of intervention or adaptation of the existing development, is made independently by the Participant, guided by the provisions of the Competition Rules, the competition brief, and the evaluation criteria.
Re 9. The competition is a study-based development, the main goal of which is to formulate an optimal, strategic, and cohesive spatial vision for the Kłodnica River valley. Therefore, formal consents and administrative procedures will be pursued only at subsequent stages of project implementation, during the preparation of actual executive and construction documentation. The role of the Participant at the concept stage is to propose solutions that boldly and attractively open the city to the river while being designed in a conscious and responsible manner that creates real grounds for partnership and agreements with PGW Wody Polskie at the implementation stage. Any proposed interventions in the waterfront belt should respect the fundamental requirements of flood protection, maintaining the flow capacity of the riverbed, and providing access to water for maintenance purposes, which forms the basis for project feasibility.
Re 10. The discrepancy results from the update of water management plans. Appendix B5 cites the current code and official name of the Surface Water Body (JCWP): RW6000061165739 „Kłodnica od Promnej do zb. Dzierżno Duże”. In the descriptive part of the competition entry, this specific unit (consistent with Appendix B5) should be used.
Question 7, dated September 8, 2026: “Hi I have a post graduate diploma in landscape architecture, am I allowed to participate?”
Answer:
The sole formal confirmation of meeting the eligibility criteria is the proper completion and submission of the Participant's Declaration (Appendix No. A1).
Question 8, dated September 8, 2026: “ 1. Given that land ownership structure and prioritizing actions on municipal land are of key importance in the competition, would it be possible to provide participants with parcel and ownership data in vector format? Viewing this structure on MSIP, as suggested on page 39 of the Brief, is insufficient for a professional and reliable submission.
If the organizer expects a thorough approach to ownership issues, please make this data available in vector format via files or a WFS service.
- Similarly, could the organizer provide other competition materials in vector format suitable for professional work, such as ecophysiographic data, natural valorization, functional-spatial models (BZI), etc.? This would ensure participants are equipped with an appropriate baseline toolkit for their work.
- Isn't the pedestrian and bicycle crossing over/under Orlickiego Street primarily a subject for a multi-variant technical analysis rather than creative competition-design exploration? Have any technical analyses been carried out to determine what is realistically feasible? For instance, is a tunnel under Orlickiego Street possible and permissible, which would surely be more comfortable than an overpass? Conversely, a footbridge would likely be easier to construct... Could the Contracting Authority clearly define the criteria that will guide the selection of a solution for this issue? Will these be operational, economic, or other criteria?”
Answer:
Re 1. Vector data of cadastral parcels for the City of Gliwice are publicly available via a WFS service at: https://wmswfs-geodezja.gliwice.eu/iip/ows. Within the parcels layer, one of the attributes is the register group (grupa rejestrowa), which indicates the primary ownership status of the property. Detailed ownership status can be accessed via the “ownership structure” (struktura własności) layer through the WMS service at: https://geoportal.gliwice.eu/isdp/gs/ows/wms. The description of register groups can be found in §14 of the Regulation of July 24, 2021, on the cadastre of land and buildings (consolidated text: Journal of Laws of 2024, item 219, as amended).
Re 2. The Organizer has added a new file to the competition materials – Appendix B5c: Spatial layers in QGIS project format from the Ecophysiographic Study of the City of Gliwice. The package includes vector layers covering, among others: buildings, streets, steep terrain slopes hindering development, mining areas, boundaries of nature reserves and buffer zones, zoning by environmental function and biodiversity, natural monuments, landscape park boundaries and buffer zones, allotment gardens (ROD), biological watercourse reconstruction zones, ecologically valuable areas, Major Groundwater Basin (GZWP) protection zones and boundaries, land suitability categories for construction, groundwater body boundaries, historical surface ground contamination, deposit boundaries, green-deficient districts, watercourses, and flood risk zones.
Re 3. This proceeding is a single-stage, conceptual study competition. The Organizer's objective is to obtain a wide variety of original ideas, creative spatial concepts, and innovative approaches to ensure the continuity of the riverside corridor. At this stage, the Organizer does not impose any specific construction technology or predefined engineering scheme for crossing Orlickiego Street.
Question 9, dated September 8, 2026: “Dear Organizer, in connection with the announced study competition for the conceptual design of the Kłodnica Boulevards in Gliwice, pursuant to Section 9.2 of the Regulations, I kindly request clarification of the following issues:
- Note on the outer packaging: Pursuant to Chapter III, Section 2.5, the outer packaging of the submission must bear the note 'DO NOT OPEN BEFORE 30.09.2026', whereas the submission deadline specified in the schedule (Section 7.3) is 12.11.2026. Please confirm which date should appear on the packaging.
- Identification code format: Chapter III, Section 2.1 requires a six-character code consisting of three digits and three letters, whereas Chapter II, Section 2.1 and Chapter III, Section 2.4 use the term 'six-digit identification number'. Please confirm that the applicable format is alphanumeric (3 digits + 3 letters) and that the same code must be placed on the envelope containing formal documents.
- Appendix designation in team verification: Chapter IV, Section 3.2.2 indicates that team composition will be verified based on the declaration (Appendix A1) and the list of team members (Appendix A3), whereas according to Chapter II, Section 2.1, the list of team members forms part of the identification card (Appendix A2), and Appendix A3 concerns copyright. Please clarify the correct designation of this appendix.
- Scope of study boundaries in Scope 1: Chapter I, Section 3.1.1 designates the study of the entire river course within the city's administrative boundaries at 1:5000 scale as the 'maximum scope of study'. Please clarify whether it is permissible to display elements on the boards extending beyond the administrative boundaries of Gliwice to the extent necessary to depict landscape and ecological connections (including the connection to the mouth of the Kłodnica River into Lake Dzierżno Duże), or whether the conceptual drawing must strictly be confined to the city boundaries.”
Answer:
Re 1. The date indicated in Chapter III, Section 2.5 was a typographical error. The correct and binding wording to be placed on the outer packaging of the competition submission is: “DO NOT OPEN BEFORE 12.11.2026” (matching the final deadline for submitting competition entries specified in the schedule in Chapter I, Section 7.3 of the Regulations).
Re 2. Confirmed. The mandatory identification format for competition submissions is a six-character alphanumeric code consisting of three digits and three letters in any random order (e.g., R91A4K), in accordance with the detailed provisions of Chapter III, Section 2.1 of the Regulations. The phrasing “six-digit” used in other sections of the Regulations should be understood as referring to this same six-character identification code.
Re 3. The reference to Appendix A3 in Chapter IV, Section 3.2.2 is a typographical error. In accordance with Chapter II, Section 2.1 and the templates attached to the Regulations, the list of team members forms part of the Participant's Identification Card, designated as Appendix A2. Appendix A3 is a separate declaration regarding copyright. Verification of team composition will be conducted based on Appendix A1 and Appendix A2.
Re 4. The main drawing of the spatial and landscape concept at a scale of 1:5000, presented continuously across Boards 1, 2, and 3, must be situated within the administrative boundaries of the City of Gliwice. However, broader landscape, ecological, and hydrological connections, as well as relationships with the surrounding area, may be illustrated through analytical and functional diagrams.
Question 10, dated September 17, 2026: “Does a secondary technical vocational education in landscape design held by a Participant who also holds a degree in architecture meet the requirements of Chapter I, Section 4.2 of the Competition Regulations?”
Answer:
No. Pursuant to Chapter I, Section 4.2.2 of the Regulations, a mandatory requirement is holding a higher education degree in landscape architecture; secondary technical education does not satisfy the eligibility requirements of the competition.
Question 11, dated September 17, 2026: “I am submitting a question regarding the presentation method for the mandatory schemes and diagrams on Boards 1–3 in the competition 'Bulwary Kłodnicy in Gliwice'.
Must the required schemes and diagrams, including:
- transport and mobility connections diagram,
- socio-cultural connections diagram,
- functional-use zones and landscape protection zones diagram,
- main ecological connections and corridors diagram,
- vista and compositional axes diagram,
- air circulation directions and microclimate conditions diagram,
be presented as separate, distinct graphics/diagrams on the boards, or is it permissible to display some or all of this information directly on the master plan using corresponding graphic symbols, layers, and legends?
Thank you in advance for the clarification.”
Answer:
The analytical and functional diagrams and schemes required by the Regulations must be presented as distinct, separate graphic elements on Boards 1–3, complementing the main drawing. The layout, design, choice of additional symbols, informational layers, and legends on the 1:5000 master plan itself remain at the Participant's discretion.
Question 12, dated September 26, 2026: “Dear Organizer, In connection with the urban-landscape-architectural competition ‘Bulwary Kłodnicy w Gliwicach’, I would like to request clarification on several issues regarding the scope of work:
- Within the concept implementation strategy, is it permissible to propose a digital monitoring and adaptive management system based on measurable environmental, social, transport, and implementation indicators?
- Can such a system be presented as a tool utilizing the city’s existing spatial data infrastructure, including data available through MSIP and WMS/WFS services?
- Can the required phasing of implementation be adaptive in nature—i.e., can the sequence of executing individual sections and projects be periodically adjusted based on monitored indicators, changing environmental conditions, land availability, funding, and residents’ needs, rather than constituting solely a rigid, predetermined schedule?
- Within the concept for the entire course of the Kłodnica River, is it permissible to define fixed objectives and spatial principles for the entire corridor, while assuming that specific design solutions for individual sections may evolve over time depending on monitoring results and changing conditions?
These questions aim to clarify whether the competition concept may be treated not only as a target layout vision, but also as a long-term, adaptive development system for the Kłodnica Valley.”
Answer:
Participants have complete freedom in defining the implementation phasing, where the rollout schedule may evolve depending on monitoring results, land availability, or secured funding. However, it must be noted that the overarching formal requirement remains the clear and legible presentation of the ultimate spatial vision on the competition boards in accordance with the guidelines of Chapter III of the Regulations.
Question 13, dated September 27, 2026:“Having thoroughly reviewed the Competition Regulations and the answers published to date, I kindly request clarification of the following issues regarding the potential participation of an entity and team from Colombia:
- Participation of a foreign legal entity: Can xxx, being a Colombian legal entity operating as a non-profit organization, directly participate in the competition as a Participant who is a legal entity? If so, what documents must be submitted to confirm its legal personality, non-profit status, method of representation, and authorization to enter the competition? May official registry documents and certificates of legal representation issued by the competent Colombian authorities be submitted as equivalent to Polish registry documents?
- Professional qualifications of an architect obtained in Colombia: I am an architect holding a higher education degree in architecture obtained in Colombia. Is a degree in architecture from a Colombian university sufficient to meet the educational requirements specified in the Regulations? Does a foreign diploma require certified translation into Polish, an apostille, legalization, or any other form of authentication?
- Professional qualifications of a landscape architect obtained outside Poland: The Regulations require the team to include at least one person qualified in landscape architecture. Is a landscape architecture degree obtained outside Poland sufficient? Can a foreign diploma or a postgraduate diploma in landscape architecture be recognized as confirmation of the required qualifications? Are translations, apostilles, or legalizations required?
- Members of an international design team: May the competition team include individuals who hold citizenship and reside outside Poland, provided they satisfy all qualification requirements? Are there any restrictions on foreign entities or teams?
- Appendix A1 – Participant’s Declaration: In the case of a foreign legal entity that does not hold a Polish KRS or CEIDG registration number, how should Appendix A1 be completed? Should the corresponding Colombian registration details be provided? Must additional documentation proving legal personality, non-profit status, and power of representation be attached?
- Legal representation documents: If xxx participates as a foreign legal entity, is it necessary to provide a document confirming that the person signing the competition documents is authorized to represent the entity? If so, is an official document issued by the competent authority in Colombia sufficient?
- Prize or honorable mention payment to a foreign participant: If a prize or distinction is awarded to a Colombian legal entity or individual, can the payout be transferred directly to such foreign participant? Do special tax, identification, or banking requirements apply? Can the Organizer disburse the prize to a bank account of a foreign non-profit entity?
- Submission of competition entry from Colombia: For a team preparing work outside Poland, must the physical boards and formal documents be delivered to the designated address in Gliwice no later than November 12, 2026, at 16:00? Is dispatching via an international courier prior to the deadline acceptable if the package physically arrives after this time? Does the dispatch date or the physical delivery date determine compliance? Are there specific courier, packaging, or customs requirements?
- Language of competition documentation: We understand that the entire proceeding and submission take place in Polish. May translations into Polish be carried out by an external professional translator who is not a team member? Must formal documents be drafted in Polish from the start, or may they be drawn up in Polish based on Spanish source documents?
- Digital documentation: In addition to physical boards and documents, does the Organizer require digital files? If so, what file formats, methods, and deadlines apply?
- Participation of xxx as Participant vs. team composition: If xxx participates as a legal entity, must the architect and landscape architect be employed by xxx? May they be collaborators under a separate contract or form of partnership?
- Confirmation of qualifications: Based on previous answers, we understand that formal confirmation of qualifications is fulfilled solely via Appendix A1. Will educational diplomas be required at the submission stage, or only upon post-competition verification of laureates?
Thank you in advance for your time and assistance.”
Answer:
Re 1, 4, 11. Pursuant to Chapter I, Section 4.1 of the Regulations, a Participant may be any legal entity, organizational unit without legal personality, or natural person, including foreign entities. The sole subjective restriction is the absence of grounds for exclusion under Chapter I, Section 4.3 of the Regulations (including international sanctions regulations). Individuals possessing the required qualifications do not need to be employed by the foreign legal entity—they may form part of the design team based on any legal relationship or cooperation agreement.
Re 2, 3, 12. Higher education degrees in architecture and landscape architecture (including postgraduate studies confirming qualifications in this field) obtained at foreign universities are fully accepted and meet the competition requirements. At the submission stage, the Participant does not submit any diplomas, translations, apostilles, or legalizations. Formal requirements are met solely by submitting the signed Declaration (Appendix A1), in which the Participant certifies compliance under penalty of submitting false statements and exclusion from the competition. The Organizer reserves the right to verify the accuracy of this declaration and request awarded and recognized participants—prior to prize disbursement—to present documentary evidence of their qualifications.
Re 5, 6. A foreign legal entity enters details from its respective national commercial/legal registry in Appendices A1 and A2. A document confirming the authorization/power of attorney of the individual signing the forms to represent the entity must be enclosed inside the formal documents envelope.
Re 7. Payment of the prize to a foreign Participant may be transferred directly to their foreign bank account held outside Poland, in IBAN format with the bank's BIC/SWIFT code. Disbursement is conditional upon submitting, within 7 days of the announcement of results, a signed payment instruction, tax declarations, and a signed copyright transfer agreement. Because prize amounts in the Regulations are gross amounts and constitute remuneration for copyright transfer, the payment is subject to relevant VAT and income tax (WHT) settlement. A foreign laureate registered for VAT in their country of establishment issues an invoice with a reverse-charge notice (tax payable by customer). For foreign entities or individuals not registered for VAT, disbursement is made on the basis of a bill (rachunek) or accounting debit note. Payouts relating to copyrights to foreign laureates are subject to withholding tax in Poland. The application of a reduced tax rate or exemption under an applicable double taxation treaty is conditional upon providing the Organizer with a valid tax residence certificate. In the absence of a tax residence certificate by the payment date, the applicable tax is withheld from the gross prize amount by the Organizer acting as withholding tax agent.
Re 8. Pursuant to Chapter I, Section 7.3 and Chapter III, Section 3.2 of the Regulations, the final deadline for submitting entries expires on November 12, 2026, at 16:00. Compliance is determined strictly by the date and time of physical delivery to the Organizer’s office in Gliwice, not by the postmark or courier dispatch date. Entries delivered after this deadline will not be evaluated. Punctuality of transit, customs clearance, and any customs duties/fees rest entirely with the sender.
Re 9. Pursuant to the Regulations, the competition is conducted exclusively in Polish; therefore, the entire competition entry and all submitted formal documents must be drafted in Polish. The preparation and translation of materials and documents rest solely with the Participant—the Organizer does not interfere with how this requirement is fulfilled, provided all documentation is submitted in Polish.
Re 10. Digital submission requirements are set out in Chapter III, Section 1.2.1 of the Regulations. Together with the physical version, the package must contain an anonymized digital storage medium (flash drive or CD) containing the complete set of 6 boards in PDF and JPG formats (300 dpi), the descriptive part in DOC/DOCX and PDF formats, and visualization files (300 dpi). All digital files must be strictly anonymized.
Question 14, dated September 27, 2026:“ In connection with the study competition organized by you for the development concept of the Kłodnica Boulevards in Gliwice, I kindly request information regarding available cartographic, spatial, and environmental materials concerning the competition area. The competition has aroused particular interest in our academic team due to its interdisciplinary nature and the importance of issues related to landscape, ecology, biodiversity, blue-green infrastructure, mobility, water management, and urban climate change adaptation. As part of the teaching and research activities of the xxx group, we would like to carry out an analysis of the area covered by the competition, using available official spatial and cartographic data. This analysis would be of an academic nature and would serve a better understanding of the spatial, landscape, and environmental structure of the Kłodnica valley. In connection with the above, I kindly ask you to indicate the available data sources and to answer the following questions:
- Spatial data and GIS
Does the Organizer or the City of Gliwice make available additional spatial data concerning the competition area in GIS formats, such as SHP, GeoJSON, GPKG, or others?
- WMS/WFS services
In the published answers to participants' questions, the possibility of using the WMS/WFS services of the Gliwice MSIP system was indicated. Could you provide the direct internet addresses or websites through which access to the appropriate WMS/WFS services concerning the competition area can be obtained? In particular, we are interested in data regarding: land use, buildings, green areas, infrastructure, transport network, the Kłodnica River and other hydrological elements, local spatial development plans, environmental protection, flood areas, terrain topography.
- Topography and terrain model
Are elevation data, a digital terrain model (DTM/DEM), or other data enabling the analysis of topography, terrain slopes, surface runoff directions, and potential retention areas available?
- Hydrology and flood risk
Are data regarding the hydrology of the Kłodnica River, floodplains, flood risk, water levels, existing hydrotechnical infrastructure, or retention systems available?
- Greenery, habitats, and biodiversity
Are data regarding existing vegetation, habitats, natural areas, protected areas, ecological corridors, or other elements related to the biodiversity of the Kłodnica valley available?
- Orthophotomaps and aerial photographs
Does the City of Gliwice or MSIP provide up-to-date orthophotomaps or aerial photographs of the competition area that can be used for urban and landscape analyses?
- Currency and reliability of data
Which of the available official spatial data sources do you recommend as the most up-to-date and reliable for the analysis of the competition area?
- Historical materials
Are archival maps, aerial photographs, or other materials documenting the historical transformations of the valley, riverbed, and lands adjacent to the Kłodnica River available?
- Additional analytical materials
Does the Organizer or the City of Gliwice make available other analytical materials concerning the competition area, such as environmental, landscape, urban, transport, hydrological studies, or studies regarding green-blue infrastructure?
I will be very grateful for indicating official portals, map services, WMS/WFS services, data repositories, or other sources that we can use while conducting our academic study of the area.
From a teaching and research point of view, the opportunity to work on official and up-to-date spatial data that will allow students to analyze the relationships between the river, landscape, city structure, biodiversity, mobility, and climate adaptation would be particularly valuable.
Thank you in advance for your time, assistance, and indication of the appropriate sources of information.”
Answer:
All official municipal spatial data, map services, and WMS/WFS network services for the City of Gliwice are publicly accessible via the Municipal Spatial Information System (MSIP) at: https://msip.gliwice.eu/biuro-urbanisty-miasta-konkurs-bulwary-klodnicy
Furthermore, following the announced amendment to the Competition Regulations, the Organizer has provided vector GIS data in SHP format in the competition materials under Appendix B5c: Spatial layers in QGIS project format from the Ecophysiographic Study of the City of Gliwice. All other baseline guidelines, input data, and formal/substantive conditions are contained within the Competition Brief (Appendix B1) and other project attachments available on the competition website. Obtaining supplementary data from national open repositories (e.g., geoportal.gov.pl, wody.gov.pl) and conducting detailed spatial analyses remain the responsibility of Participants.
Question 15, dated September 28, 2026:“In connection with the competition 'Bulwary Kłodnicy w Gliwicach', please clarify several issues regarding the participation of an international team:
- Can a team whose members are citizens of the Russian Federation participate in the competition if they meet all other eligibility criteria?
- How should educational qualifications obtained in Russia be documented for an architect and landscape architect? Is Appendix A1 sufficient at the submission stage, or are certified translations, apostilles, or equivalence verifications required later?
- In the event of an award, can the prize be paid into a foreign bank account held in the participant’s name outside Poland and the EU, or must it be held within Poland or the EU?
- In the case of a multi-member team, is it possible to designate separate bank accounts for individual team members according to an agreed prize distribution?”
Answer:
Re 1. A Participant or persons comprising the design team are excluded from participation in the Competition if:
- grounds for exclusion specified in Article 7(1) and (9) of the Act of April 13, 2022, on special solutions to prevent supporting aggression against Ukraine and serve national security (consolidated text: Journal of Laws of 2025, item 514) apply;
- restrictive measures or other sanctions established under applicable European Union or national law apply, resulting in a prohibition of participating in the Competition, receiving financial funds, utilizing financing, or carrying out activities covered by the Competition;
- the Participant or a member of the design team is a natural person holding citizenship of a state subject to restrictive measures or sanctions under applicable national or EU law, or the Participant is a legal entity or organizational unit with its registered office in such a state.
Re 2. Higher education degrees in architecture and landscape architecture obtained at foreign universities are accepted and satisfy the competition requirements. At the entry submission stage, the Participant does not submit diplomas, certified translations, apostilles, or legalizations. Compliance is confirmed solely by submitting the signed Declaration (Appendix A1), under penalty of submitting false statements and disqualification. The Organizer reserves the right to verify this statement and summon authors of awarded and recognized entries prior to payout to produce documents confirming their qualifications.
Re 3. Prize payment to a laureate who is not an EU citizen may be transferred directly to a bank account held outside Poland and outside the EU, pursuant to Chapter I, Section 6.4 of the Regulations. However, this is strictly conditional upon the payee and the financial institution not being subject to international, EU, or Polish sanctions, and the transaction being legally and technically executable in the international banking system.
Re 4. Yes. Pursuant to Chapter I, Section 6.3(a) and Section 6.4 of the Regulations, a design team is permitted to specify separate bank accounts assigned to individual members. Following the amendment of the Regulations, the Organizer introduced mandatory Appendix A5 (“Preliminary Prize Allocation Instruction and Tax Declaration”), submitted in the sealed envelope with the entry, enabling the Participant to specify the percentage distribution of the prize and assign account details to individual team members.
Question 16, dated October 13, 2026: “I realize that the deadline for asking questions regarding the Competition Regulations has already passed; however, this question—or rather request—does not refer to the Regulations. I would like to ask whether you have and could provide the boundaries of the study area as an SHP file (for GIS)? Such things tend to come up in practice, and we realized that it would be easier for us to navigate between the competition area and the study if we could transfer our analyses and reflections from the cartographic space into the concept space. Given that the base map is in raster format and is rotated—for the purposes of board presentation—scaling and processing based on spatial data are somewhat inconvenient. NB, vector-based (and non-rasterized) PDF files allow for greater precision (due to snapping). If this were possible and would not cause you too much trouble, I kindly request your consideration of my request—which I believe would also come as a relief to other Competition participants. Thank you in advance for any response.”
Answer:
Please be advised that as part of the amendment to the Competition Regulations announced on October 6, 2026, the Organizer has made available in the competition materials Appendix B5c: “Spatial layers in QGIS project format from the Ecophysiographic Study of the City of Gliwice”. The data package of this appendix includes vector spatial layers in SHP format, including the administrative boundaries of the City of Gliwice. We also remind you that all official, up-to-date spatial data and WFS/WMS network services (encompassing, among others, boundaries, cadastral parcels, planning conditions, and orthophotomaps) are publicly available for download and integration into GIS environments at: https://msip.gliwice.eu/uslugi-dane-do-pobrania